
Waterfront

Address
540 Moore Rd, Rock Island, TN
Price
$ 1,349,000
Property Attributes
- MLS#3629560
- TypeSingle Family
- Listing Status Active
- CountyVAN BUREN
- CityRock Island
- NeighborhoodRock Island Farms
- Zip38581
- StyleTraditional
- Year Built1998
- Taxes$ 3407
- Price$ 1,349,000
- Bedrooms4
- Full Bathrooms4
- Half Bathrooms0
- Sqr Footage3636
- Lot Size5.41 Acres
Data Source:
Listing courtesy of RealTracs MLS as distributed by MLS GRID
Property Description
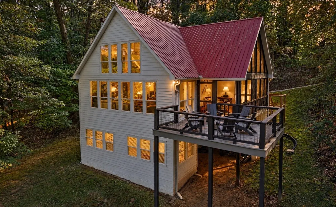
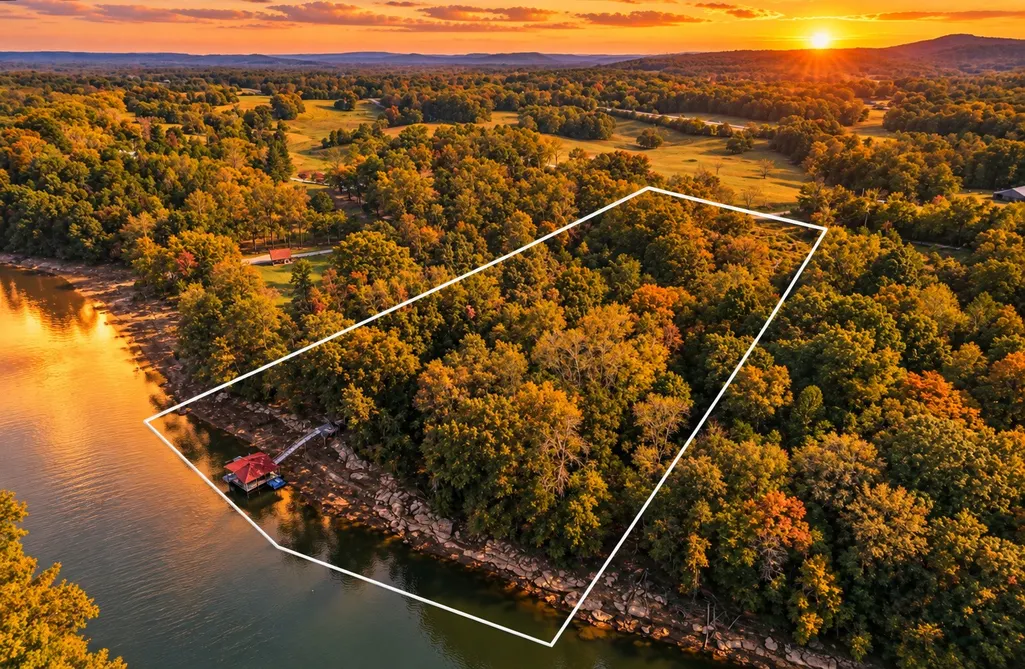
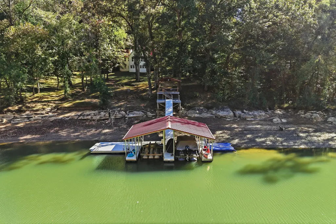
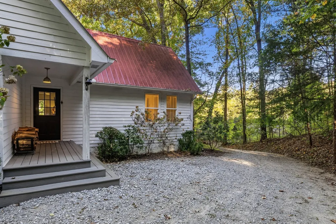
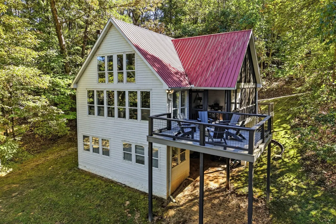
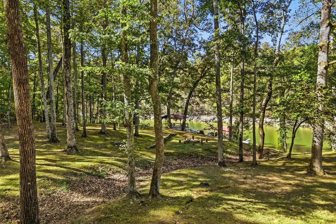
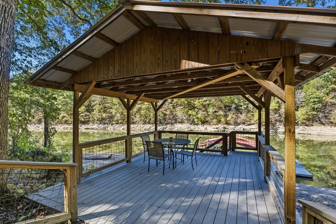
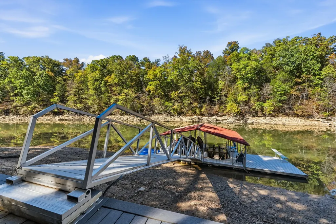
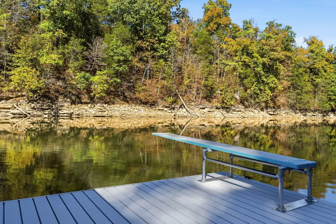
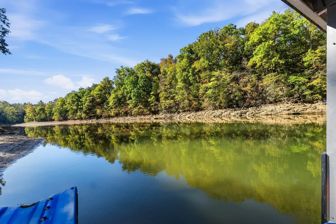
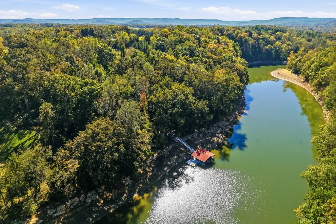
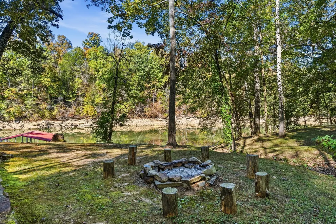
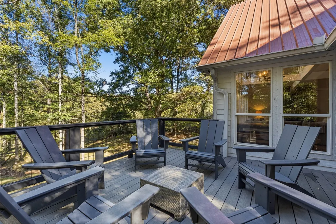
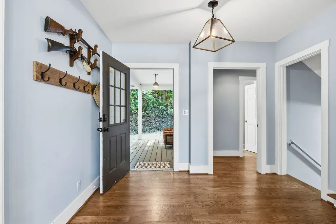
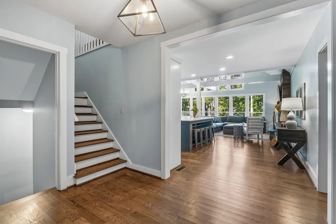
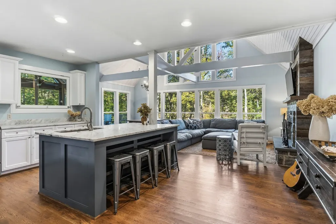
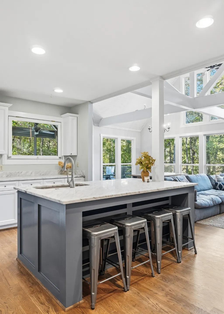
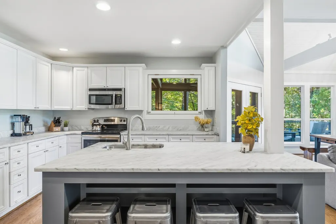
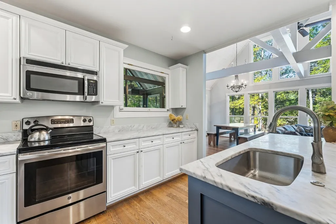
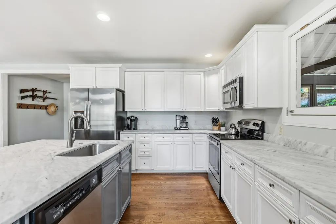
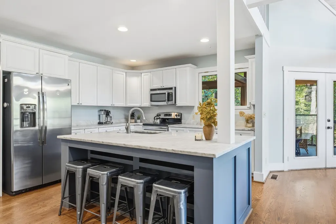
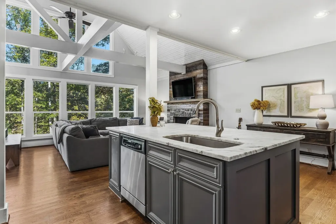
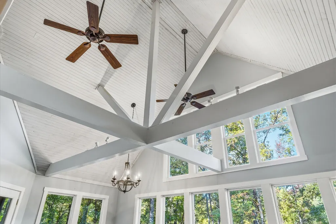
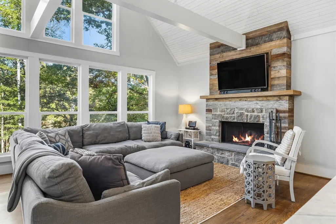
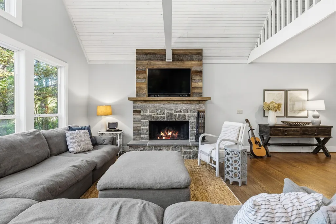
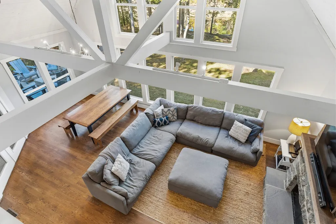
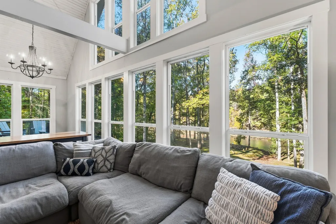
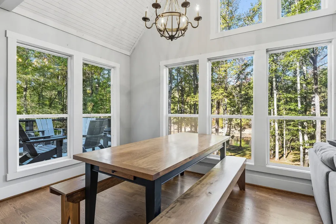
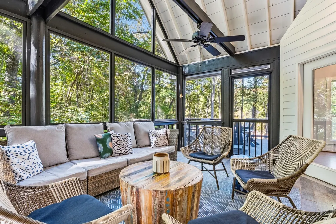
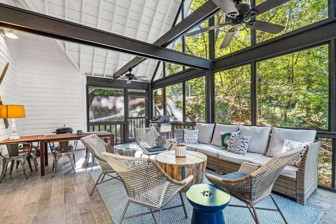
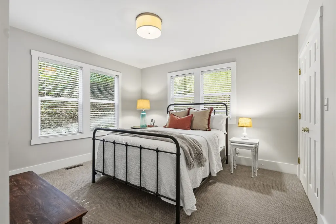
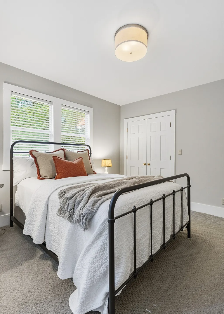
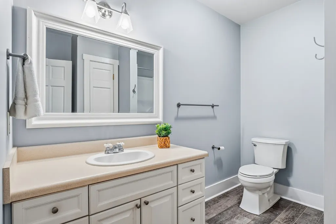
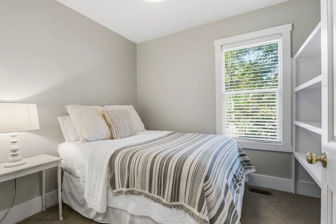
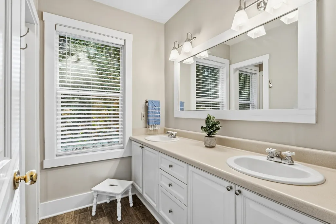
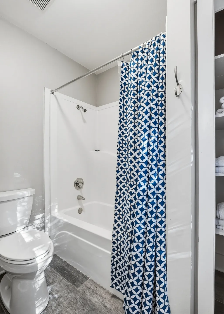
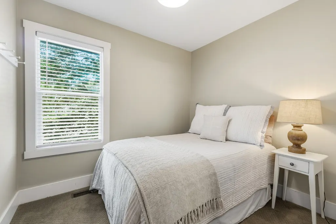
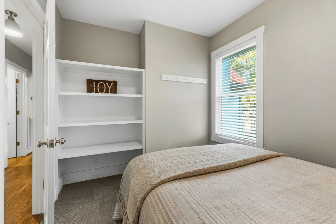
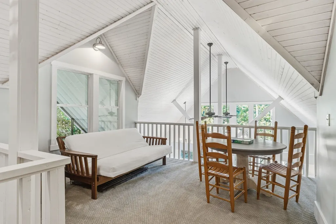
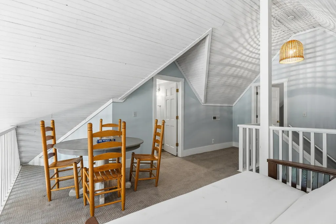
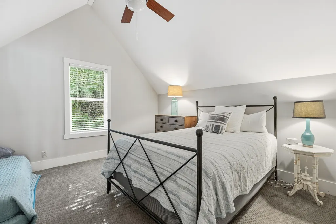
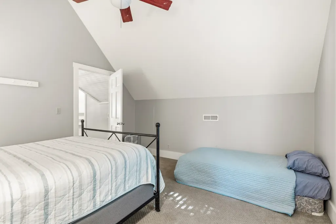
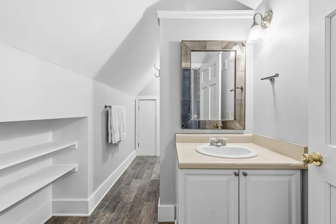
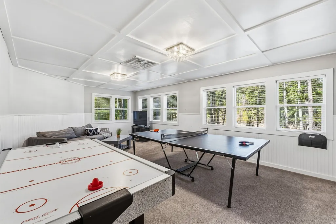
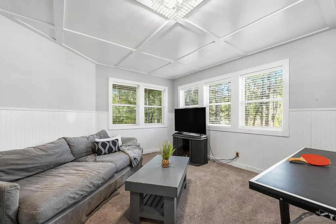
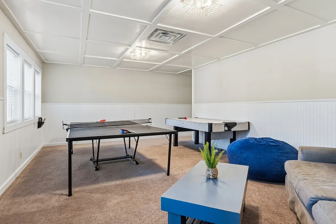
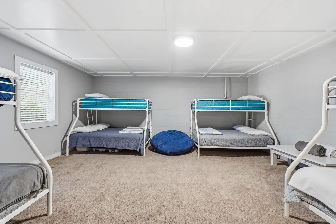
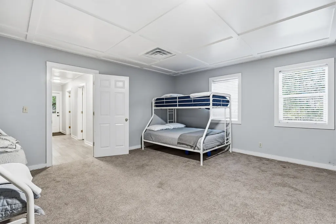
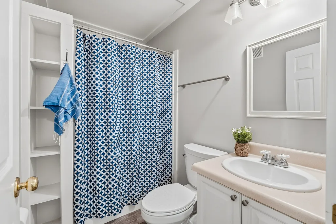
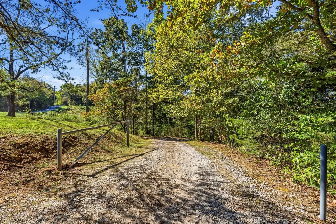
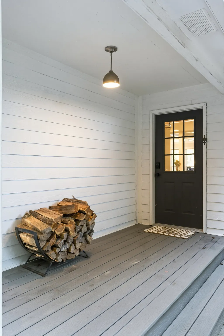
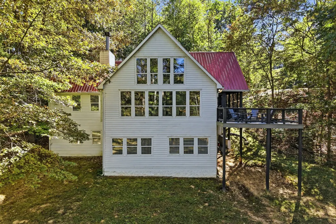
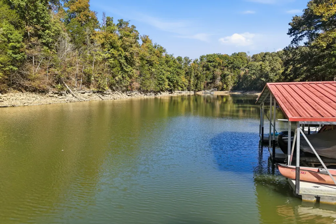
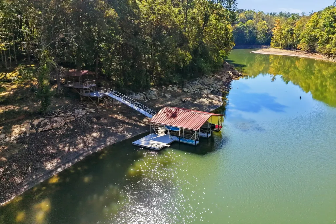
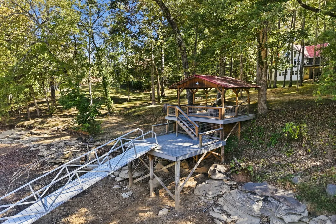
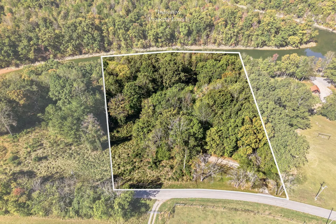
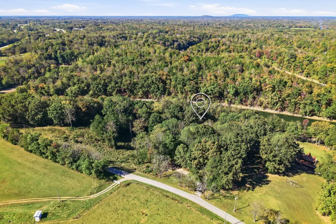
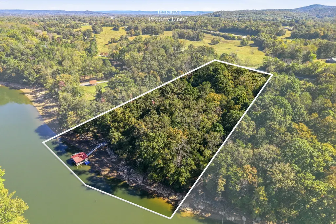
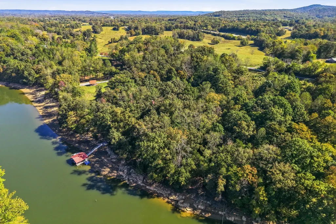
Tucked away within Rock Island Farms, one of Middle Tennessee’s most coveted boutique riverfront communities, this secluded retreat offers an extraordinary blend of privacy, natural beauty, and relaxed luxury. Situated on 5.4 park-like acres with 455 feet of gentle walk out water frontage, the property features secure entry, end-of-road privacy, a private dock, and a waterfront pavilion—the perfect setting for boating, fishing, entertaining, or simply unwinding. Thoughtfully renovated and conveying fully furnished, this cottage-feel home offers an inviting open floor plan of 3636 sq. ft. with vaulted and beamed ceilings, hardwood floors, beautifully updated kitchen, and sun-filled family room with stone fireplace. Four bedrooms, including a private primary and two guest rooms on main and secondary primary with loft at second level, plus a spacious bunk room sleeping 12 provide exceptional flexibility for family and friends. Game/rec room, inviting screened porch, and open deck create multiple spaces for gathering and relaxation. Whether envisioned as a family getaway, recreational retreat, or peaceful riverfront escape, this property delivers complete seclusion with direct access to the recreational waters of Rock Island. All less than 90 minutes from Nashville! An adjoining 7+ acre riverfront parcel is also available at separate pricing, offering an extraordinary opportunity for additional acreage and privacy.
| Elementary School | Middle School | High School |
|---|---|---|
| Spencer Elementary | Van Buren Co High School | Van Buren Co High School |
| Price History | |
|---|---|
| 10/30/2026 | Listed $1,349,000 |
General Features
| Living Area | 3636 |
|---|---|
| Sewer | Septic Tank |
| Heating | Central |
| Cooling | Central Air |
| Utilities | Water Available |
| Possession | Close Of Escrow |
| Roof | Metal |
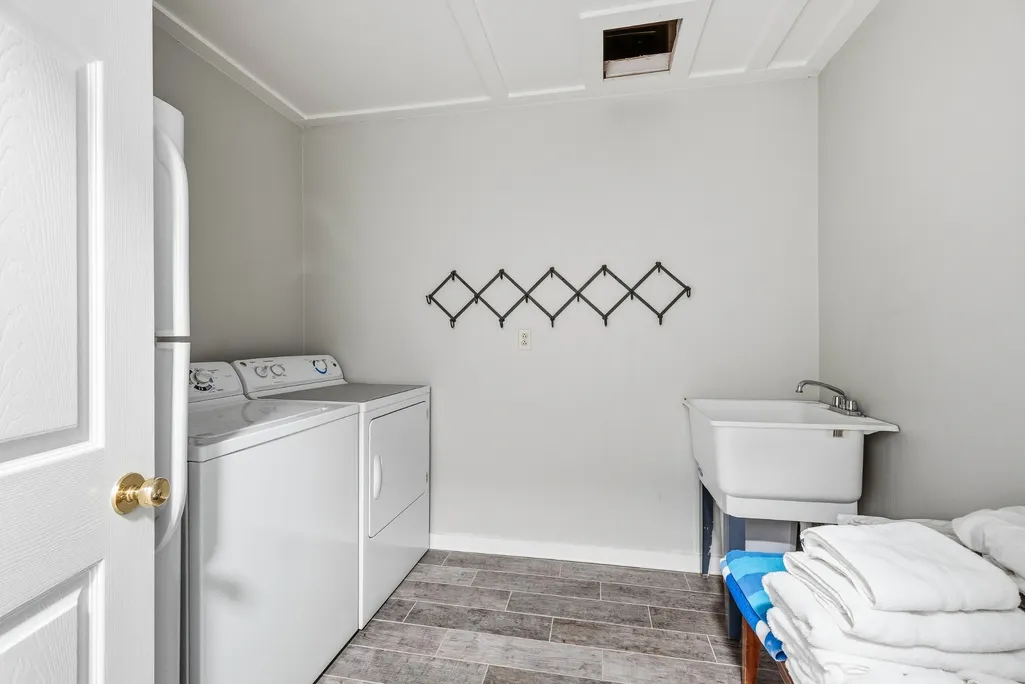
| Appliances | Electric Range,Dishwasher,Dryer,Microwave,Refrigerator,Washer |
| HOA Fee | 600 |
| Patio/Porch Features | Deck,Screened |
| Architectural Style | Traditional |
| Security Features | Smoke Detector(s) |
| Construction Materials | Frame |
| Pets Allowed | Yes |
| Year Built | 1998 |
| View | River |
| Stories Count | 2 |
| Topography | Level,Sloped,Views |
| Levels | Three Or More |
| Property Subtype | Single Family Residence |
| Assoc Fee Paid Per | Annually |
| County | Van Buren County,TN |
| New Construction | No |
| Property Type | Residential |
| Attached Garage | No |
| Subdivision Name | Rock Island Farms |
| Garage Y/N | No |
| Full Baths | 4 |
| Status | Active |
| Directions | From Nashville follow I-24E to Exit 111,follow Hwy. 55 toward McMinnville and merge to Hwy. 70,follow Hwy. 70 toward Rock Island/Sparta,turn left on Rogers Rd. to left on Moore Rd.,home on right. |
| High School | Van Buren Co High School |
| City | Rock Island |
| Senior Community Y/N | No |
| Open Parking Spaces | 10 |
| Lot Size Units | Acres |
| Elementary School | Spencer Elementary |
| Property Attached Y/N | No |
| Year Built Details | Renovated |
| Tax Annual Amount | 3407 |
| Middle/Junior High School | Van Buren Co High School |
| Building Area Units | Square Feet |
| Living Area Units | Square Feet |
| Standard Status | Active |
Interior Features
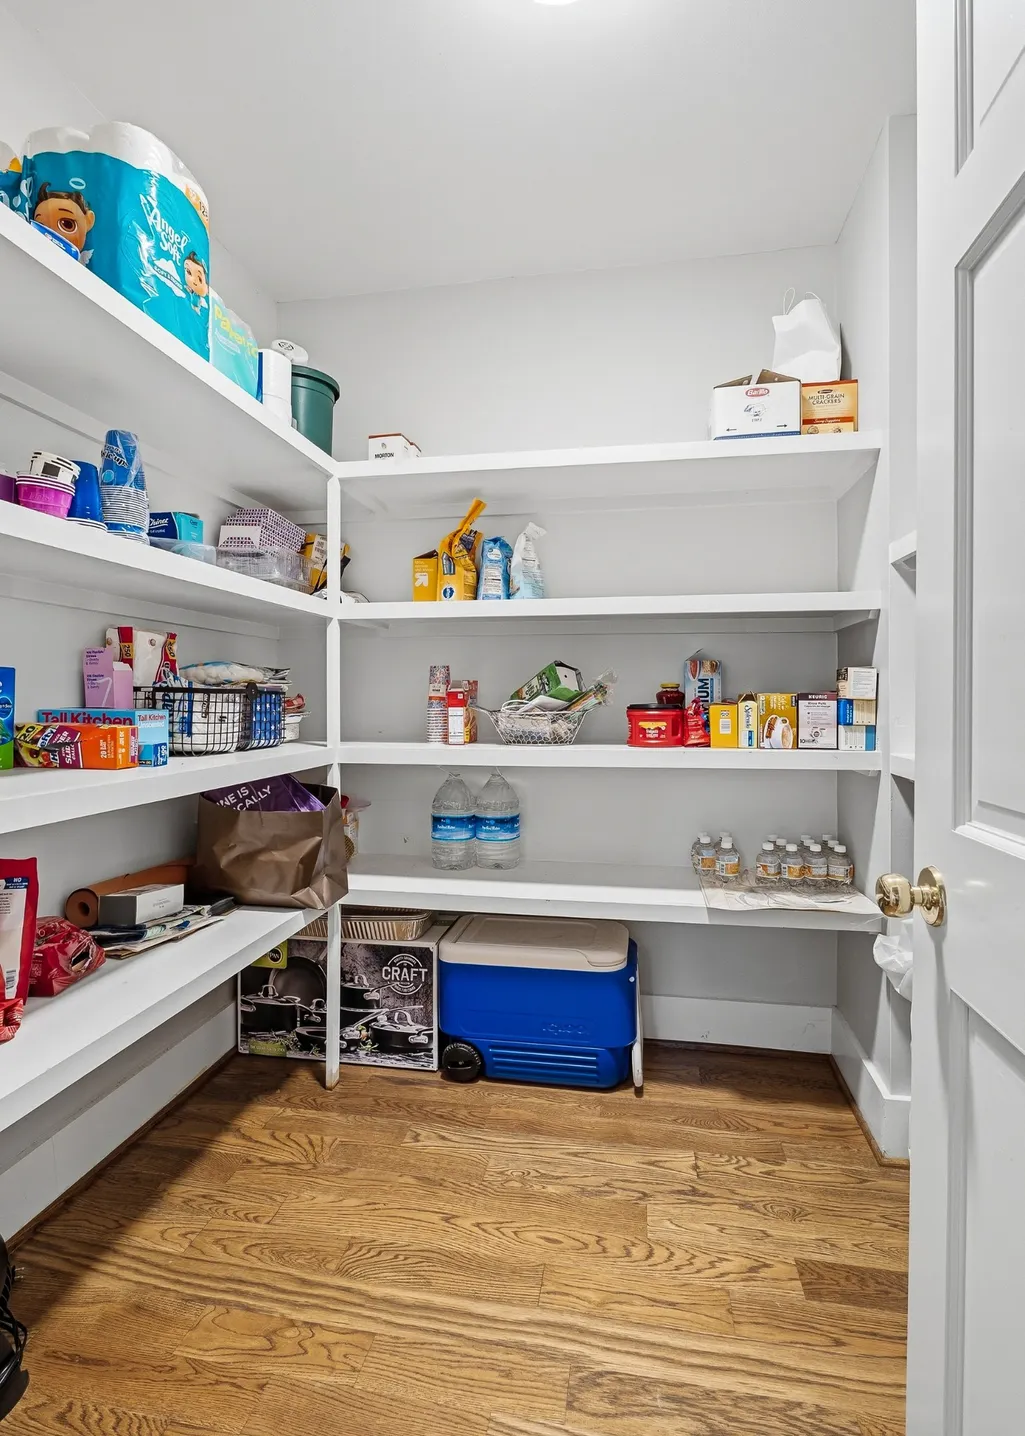
| Interior Amenities | Ceiling Fan(s),Entrance Foyer,Extra Closets,High Ceilings,Open Floorplan,Pantry,Redecorated,Walk-In Closet(s),High Speed Internet,Kitchen Island |
|---|---|
| Basement | Full |
| Flooring | Carpet,Wood,Tile |
| Total Fireplaces | 1 |
| Air Conditioning Y/N | Yes |
| Heating Y/N | Yes |
| Fireplace Y/N | Yes |
| Above Grade Finished Area | 2278 |
| Laundry Features | Electric Dryer Hookup,Washer Hookup |
| Total Bedrooms | 4 |
| Below Grade Finished Area | 1358 |
| Main Level Bedrooms | 3 |
| Below Grade Finished Area Unit Type | Square Feet |
| LivingAreaSource | Assessor |
| Below Grade Finished Area Source | Assessor |
| Above Grade Finished Area Source | Assessor |
| Above Grade Finished Area Unit Type | Square Feet |
| Total Baths | 4 |
Exterior Features
| Exterior Amenities | Dock |
|---|---|
| Parking Features | Driveway |
| Lot Features | Level,Sloped,Views |
| Water Source | Private |
| Total Parking | 10 |
| Lot Size Area | 5.41 |
| Building Area Total | 3636 |
| Lot Dimensions | 5.41 acres |
| Lot Size Acres | 5.41 |
| Lot Size Source | Assessor |
| Waterfront Y/N | Yes |
Amenities
- Foreclosure
- Views
- Short Sale
- New Construction
- Adult 55+
- Lease To Own
- No HOA Fees
- Furnished
- Primary On Main
- Air Conditioning
- Seller Finance
- Green
- Fixer Upper
- Horse
- Golf
- Fireplace
- Deck
- Garage
- Basement
- Pool
Property vs Single Family Average in 38581
Price
Taxes
Year Built
 The data relating to real estate for sale on this web site comes in part from the Internet Data Exchange Program of RealTracs Solutions as distributed by MLS Grid. Real estate listings held by brokerage firms other than Parks Auction and Realty are marked with the Internet Data Exchange Program logo or thumbnail logo and detailed information about them includes the name of the listing brokers.
