
Price Reduction
Address
1025 Claremont Dr, Columbia, TN
Price
$ 969,000
Property Attributes
- MLS#3542258
- TypeSingle Family
- Listing Status Active
- CountyMAURY
- CityColumbia
- NeighborhoodVillage On Claremont
- Zip38401
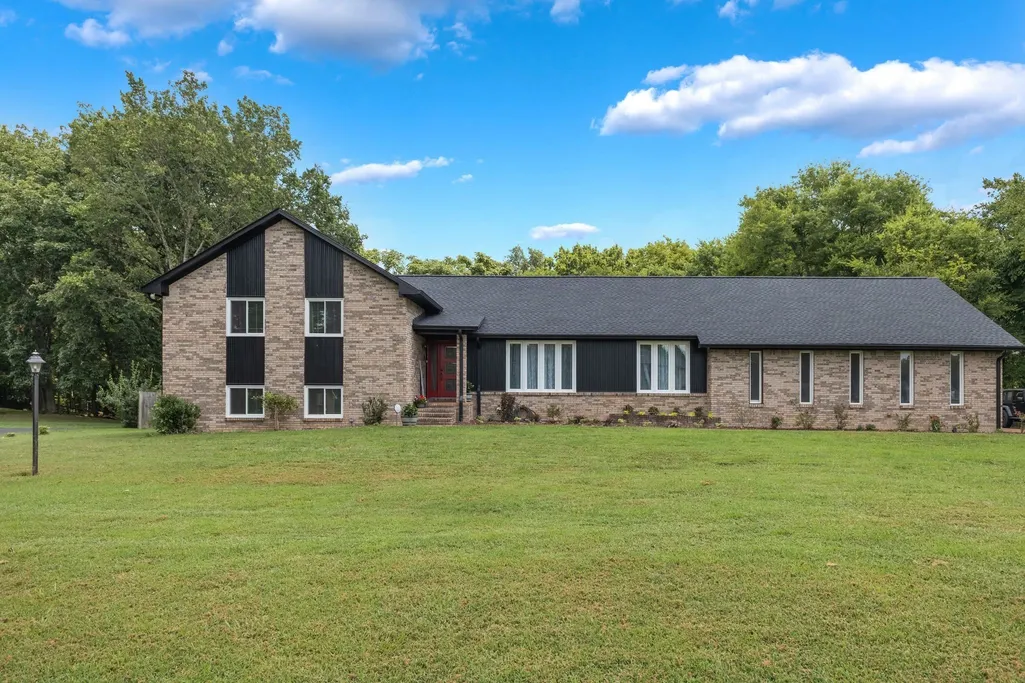
- StyleSplit Level
- Year Built1988
- Taxes$ 2123
- Price$ 969,000
- Bedrooms4
- Full Bathrooms3
- Half Bathrooms1
- Sqr Footage4278
- Lot Size1.22 Acres
Data Source:
Listing courtesy of RealTracs MLS as distributed by MLS GRID
Property Description
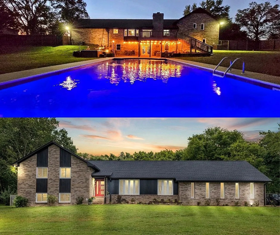
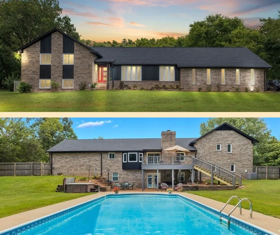
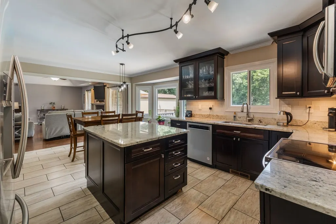
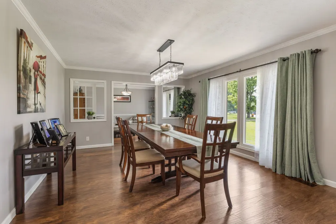
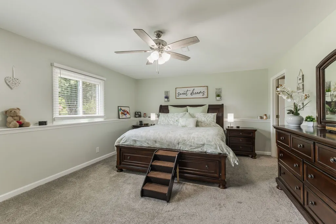
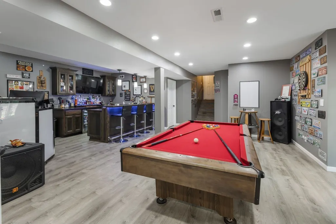
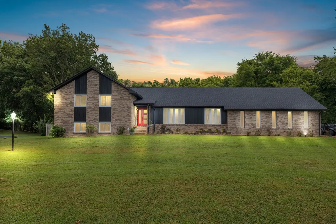
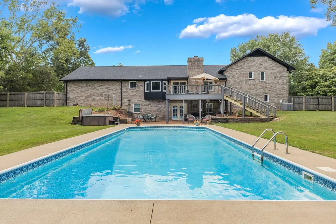
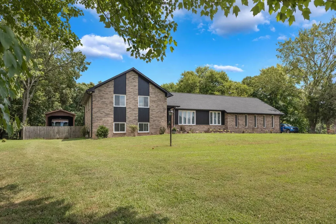
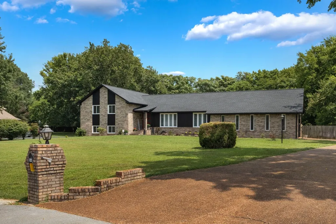
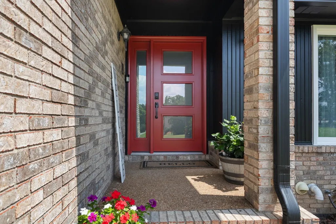
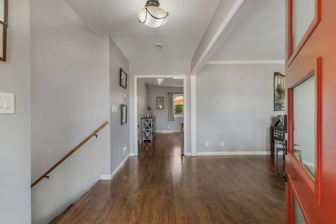
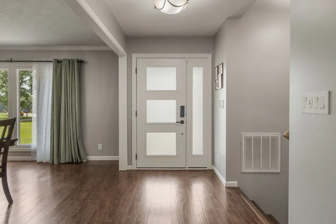
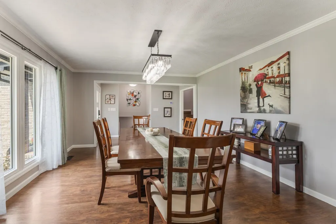
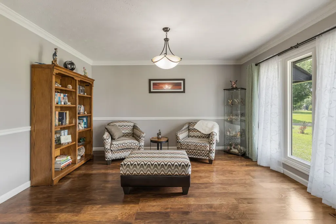
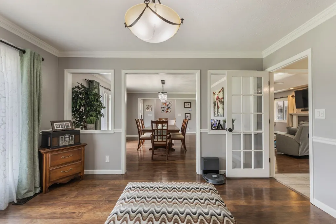
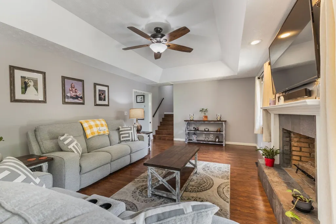
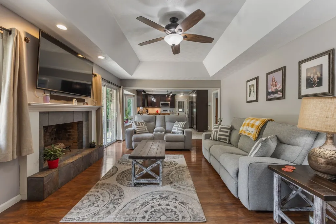
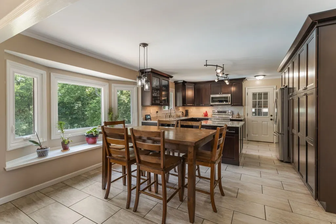
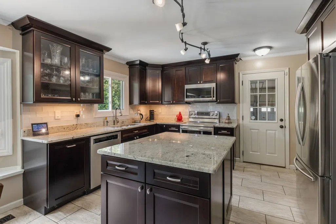
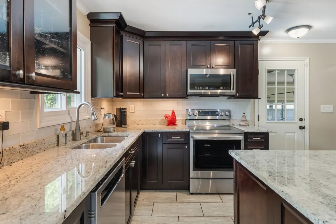
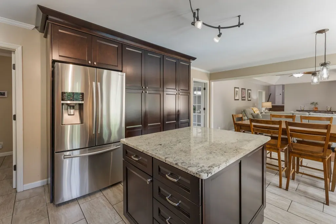
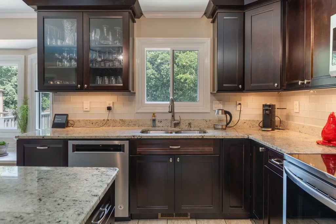
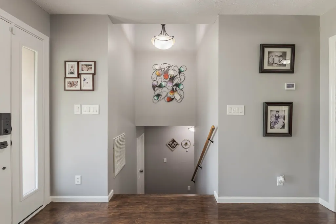
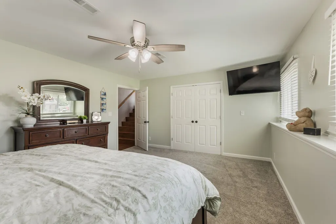
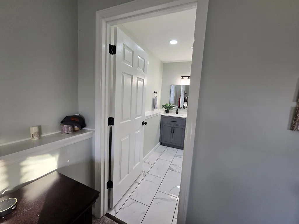
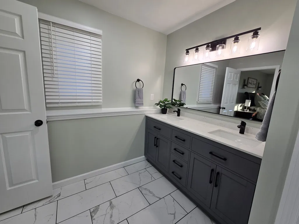
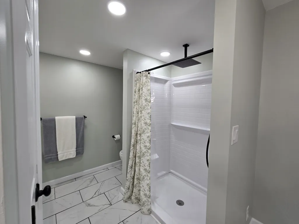
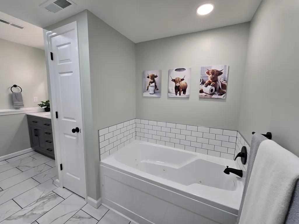
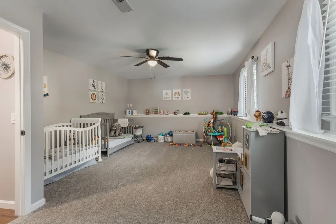
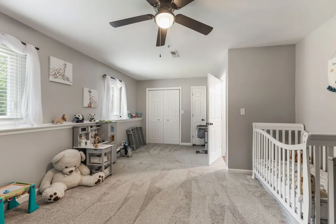
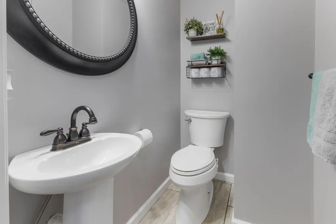
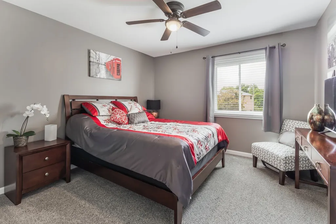
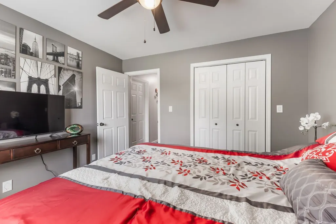
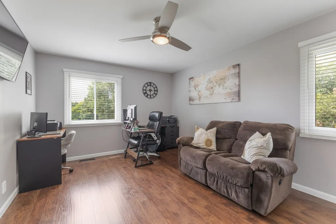
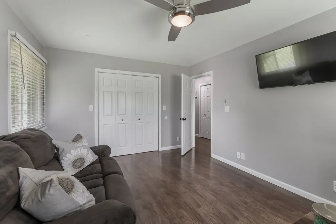
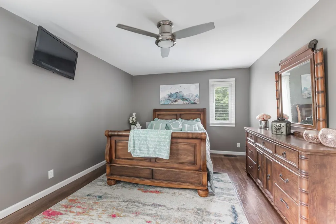
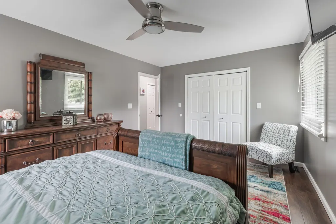
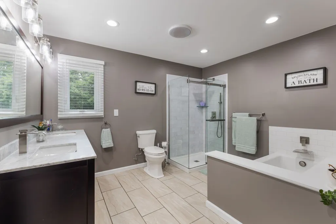
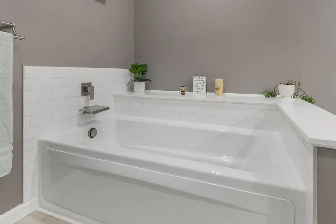
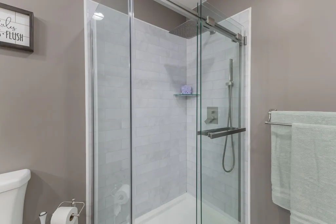
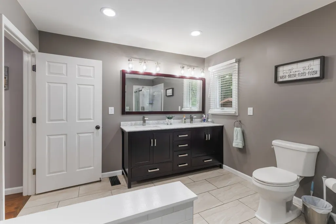
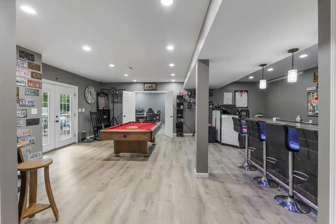
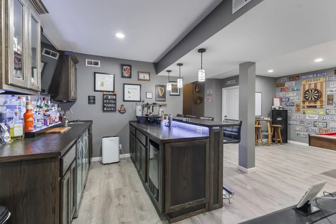
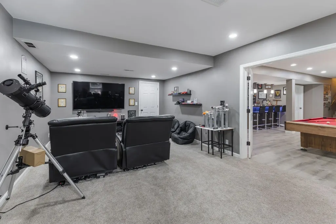
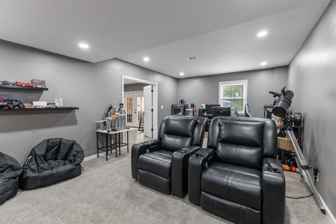
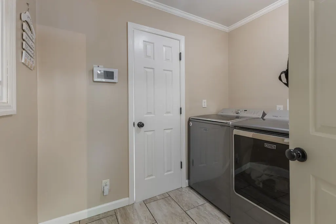
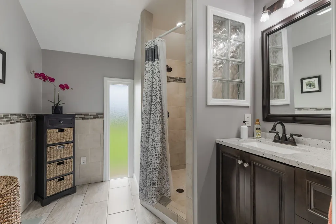
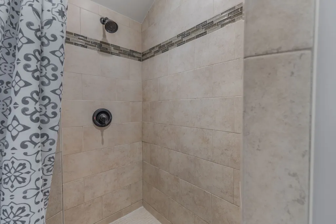
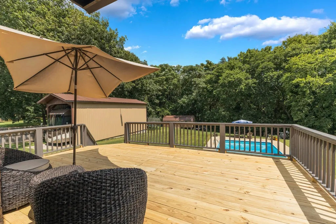
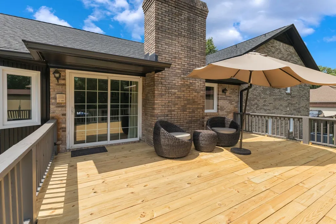
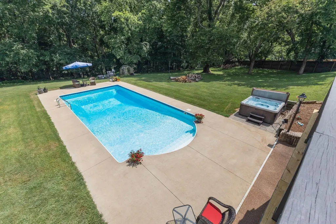
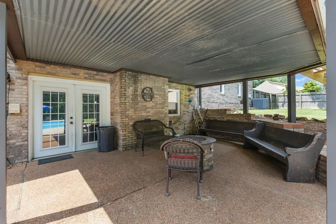
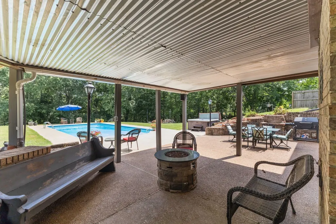
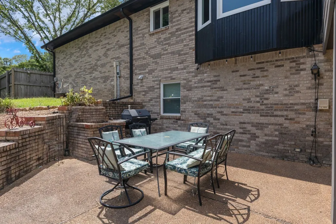
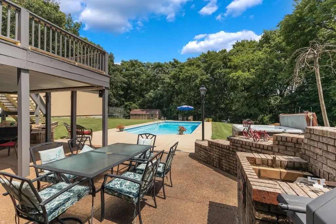
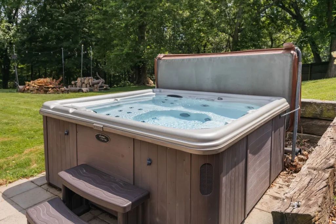
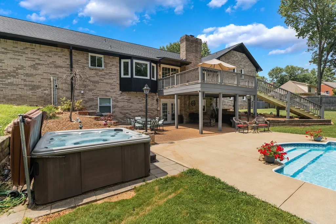
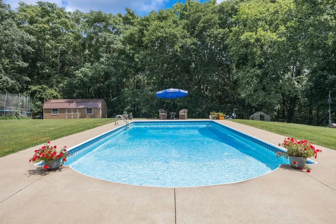
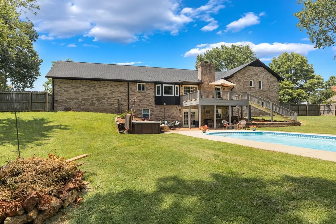
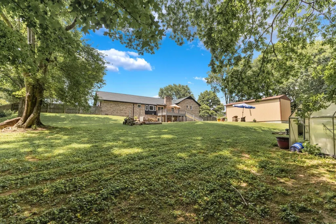
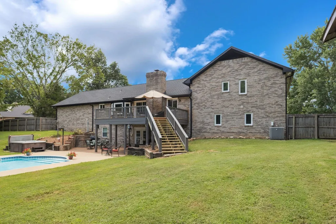
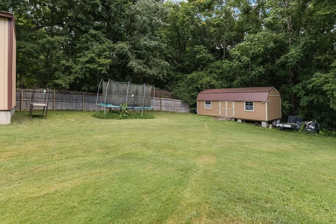
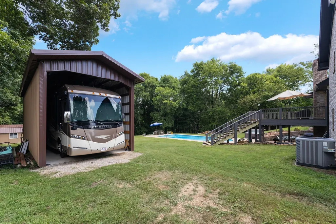
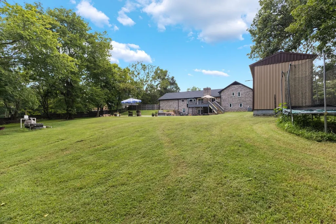
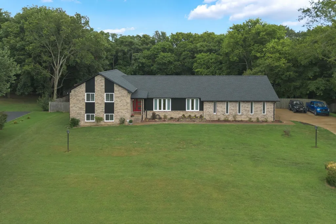
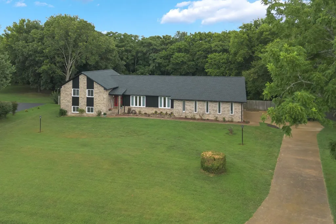
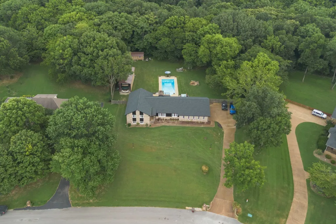
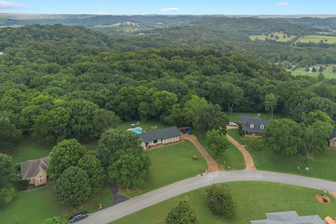
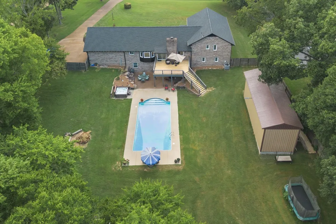
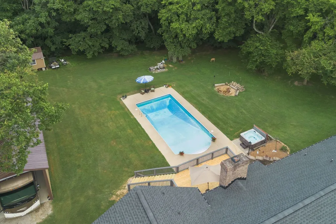
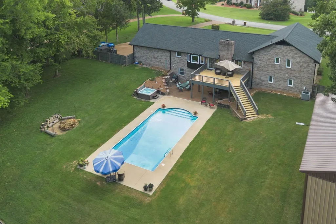
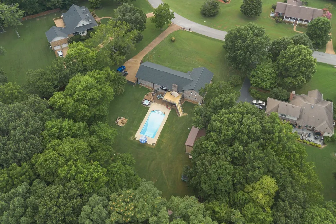
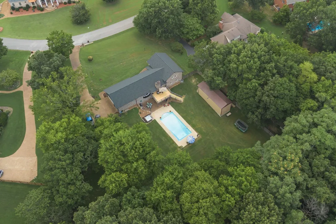
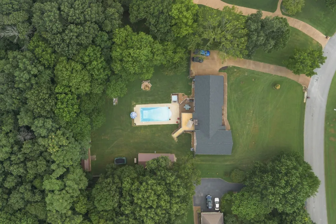
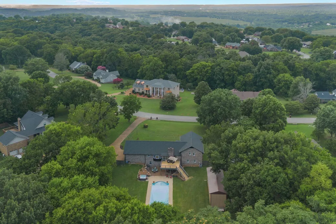
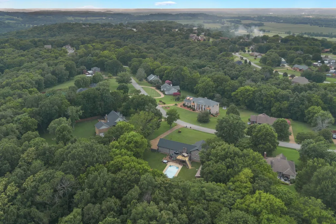
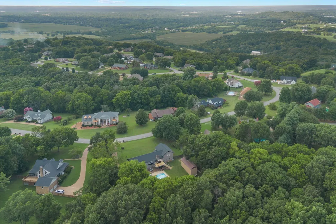
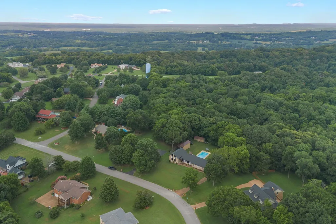
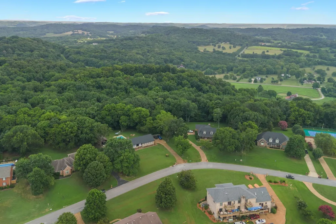
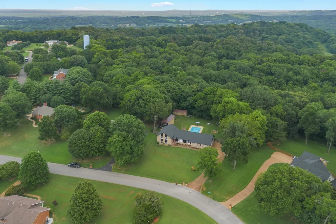
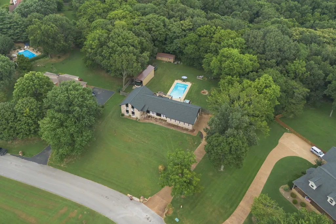
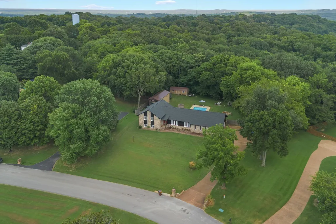
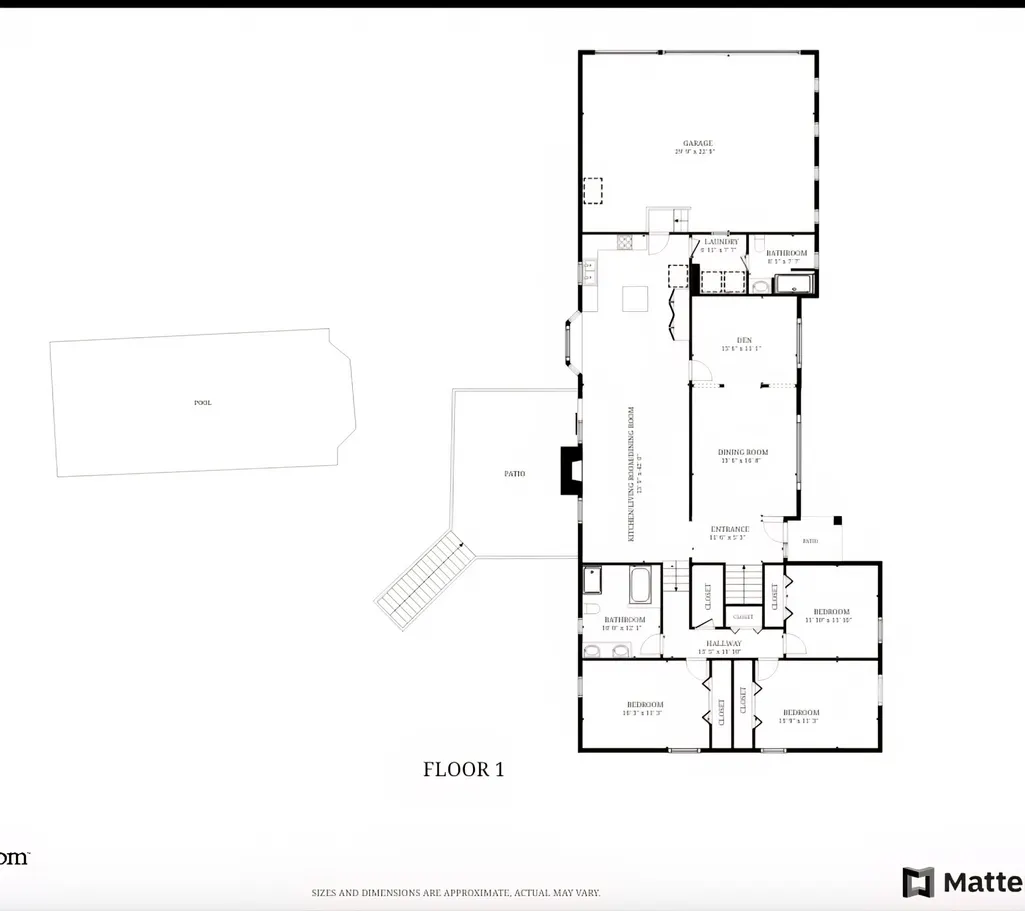
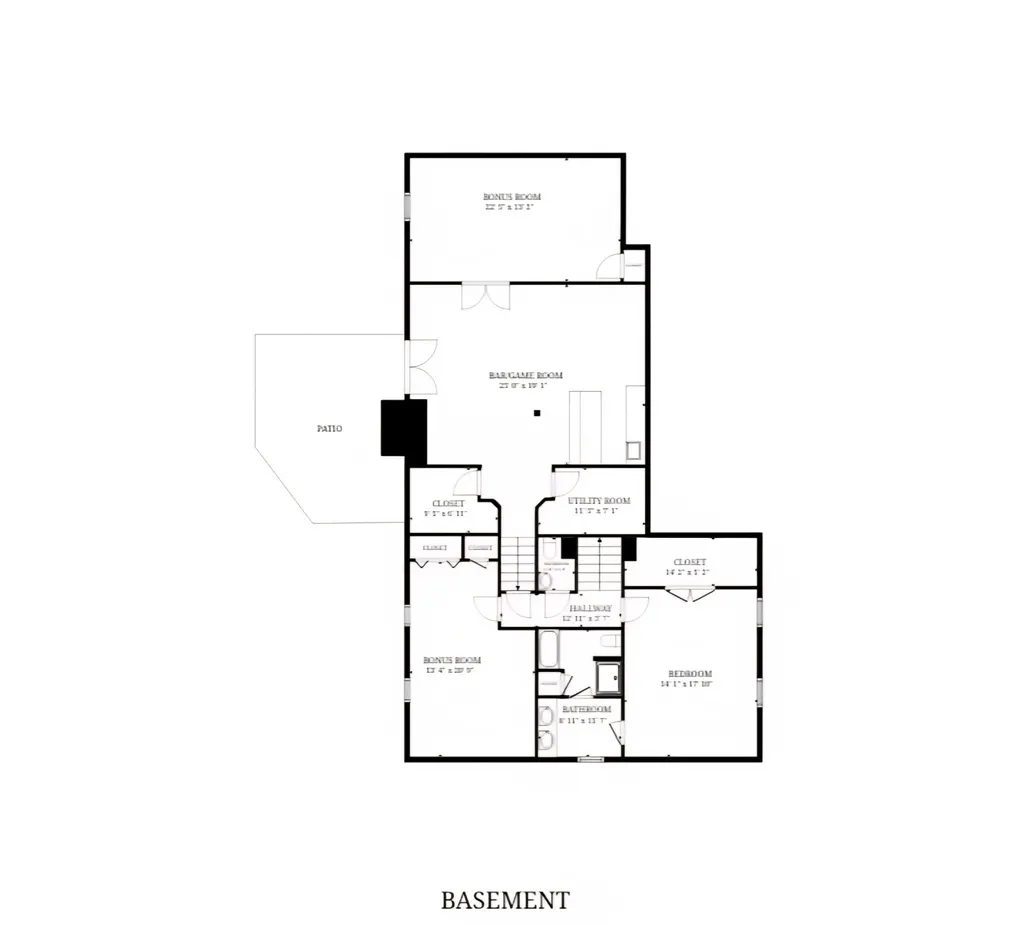
Unmatched Luxury, Resort-Style Grounds, and Hilltop Seclusion Just Outside Columbia City Limits! Sellers are offering up to a $10,000 concession with acceptable offer. Perched with commanding presence as a modern "castle on the hill," 1025 Claremont Drive delivers a breathtaking synthesis of high-end design, major mechanical peace of mind, and ultimate entertainment scale. Meticulously renovated from top to bottom, this turnkey estate invites you to experience a private sanctuary where every detail has been thoughtfully curated for luxury living. Step inside to an expansive, sun-lit interior featuring a newly replaced roof, brand-new windows and doors, fresh designer paint, and updated flooring throughout. At the heart of the home, the fully transformed Chef’s Kitchen boasts expansive high-end counters and custom finishes, flowing effortlessly into sophisticated living spaces tailored for both daily comfort and grand gatherings. Designed for year-round leisure, the private, fully fenced backyard is a true resort oasis featuring a custom hot tub and an in-ground heated pool—enhanced by a brand-new pool liner and updated lighting for unforgettable evening ambiance. Practicality matches luxury with a dedicated storage shed and an RV hookup complete with 50-amp service. Accommodating every lifestyle need, the home offers 4 spacious bedrooms alongside 2 versatile flex spaces—ideal for a private home office, fitness studio, or creative suite. When entertaining calls for something extraordinary, the showstopping lower-level basement setup provides a massive, dynamic venue for game nights, a sophisticated lounge, or your ultimate entertainment hub. A rare offering of privacy, prestige, and premier upgrades just minutes from town. Schedule your private showing today and claim your hilltop retreat.
| Elementary School | Middle School | High School |
|---|---|---|
| J E Woodard Elementary | Whitthorne Middle School | Columbia Central High School |
| Price History | |
|---|---|
| 9/4/2026 | Listed $987,000 |
| 10/20/2026 | 2$969,000 |
General Features
| Living Area | 4278 |
|---|---|
| Sewer | Septic Tank |
| Heating | Central |
| Cooling | Central Air |
| Utilities | Water Available |
| Possession | Close Of Escrow |
| Roof | Asphalt |
| Appliances | Electric Range,Dishwasher,Disposal,Microwave,Refrigerator,Stainless Steel Appliance(s) |
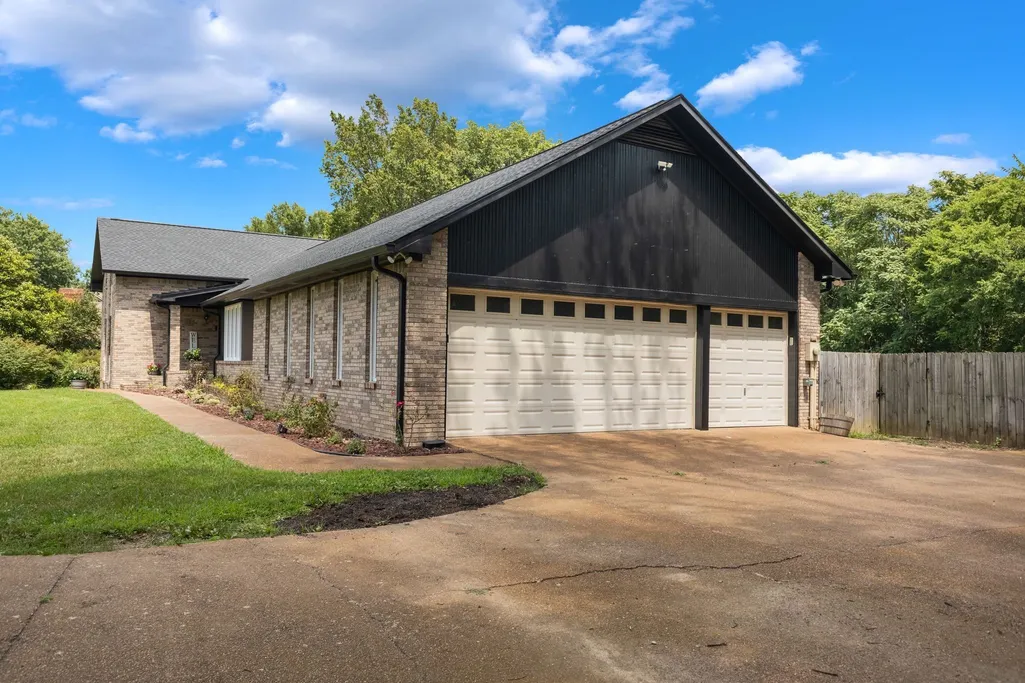
| Garage Spaces | 3 |
| Patio/Porch Features | Patio,Covered,Deck |
| Architectural Style | Split Level |
| Construction Materials | Brick,Frame,Wood Siding |
| Year Built | 1988 |
| Stories Count | 2 |
| Topography | Cleared,Rolling Slope |
| Levels | Multi/Split |
| Property Subtype | Single Family Residence |
| County | Maury County,TN |
| New Construction | No |
| Property Type | Residential |
| Attached Garage | No |
| Subdivision Name | Village On Claremont Sec 1 |
| Garage Y/N | Yes |
| Full Baths | 3 |
| Status | Active |
| Directions | From Downtown Columbia TN go South on S Garden Street for 1.8 miles. Right on James Campbell for 0.4 miles. Left onto S Campbellsville Pike for 1.4 miles. Left onto Indian Camp Springs road for 0 |
| High School | Columbia Central High School |
| City | Columbia |
| Senior Community Y/N | No |
| Open Parking Spaces | 4 |
| Lot Size Units | Acres |
| Elementary School | J E Woodard Elementary |
| Property Attached Y/N | No |
| Year Built Details | Existing |
| Tax Annual Amount | 2123 |
| Middle/Junior High School | Whitthorne Middle School |
| Building Area Units | Square Feet |
| Living Area Units | Square Feet |
| Standard Status | Active |
Interior Features
| Basement | Full,Finished |
|---|---|
| Flooring | Carpet,Laminate |
| Total Fireplaces | 1 |
| Air Conditioning Y/N | Yes |
| Heating Y/N | Yes |
| Fireplace Y/N | Yes |
| Above Grade Finished Area | 4278 |
| Half Baths | 1 |
| Laundry Features | Electric Dryer Hookup,Washer Hookup |
| Total Bedrooms | 4 |
| Main Level Bedrooms | 1 |
| Below Grade Finished Area Unit Type | Square Feet |
| LivingAreaSource | Appraiser |
| Below Grade Finished Area Source | Appraiser |
| Above Grade Finished Area Source | Appraiser |
| Above Grade Finished Area Unit Type | Square Feet |
| Total Baths | 4 |
Exterior Features
| Exterior Amenities | Smart Light(s) |
|---|---|
| Fencing | Back Yard |
| Parking Features | Garage Door Opener,Garage Faces Side,Aggregate |
| Lot Features | Cleared,Rolling Slope |
| Water Source | Public |
| Total Parking | 7 |
| Lot Size Area | 1.22 |
| Building Area Total | 4278 |
| Lot Dimensions | 131.57X300.51 IRR |
| Lot Size Acres | 1.22 |
| Lot Size Source | Calculated from Plat |
| Waterfront Y/N | No |
| Covered Spaces | 3 |
Amenities
- Foreclosure
- Views
- Short Sale
- New Construction
- Adult 55+
- Lease To Own
- No HOA Fees
- Furnished
- Primary On Main
- Air Conditioning
- Seller Finance
- Green
- Fixer Upper
- Horse
- Golf
- Fireplace
- Deck
- Garage
- Basement
- Pool
Property vs Single Family Average in 38401
Price
Taxes
Year Built
Visits
 The data relating to real estate for sale on this web site comes in part from the Internet Data Exchange Program of RealTracs Solutions as distributed by MLS Grid. Real estate listings held by brokerage firms other than Parks Auction and Realty are marked with the Internet Data Exchange Program logo or thumbnail logo and detailed information about them includes the name of the listing brokers.
